
Property For Sale At
497 Townsend Ave, Burlington
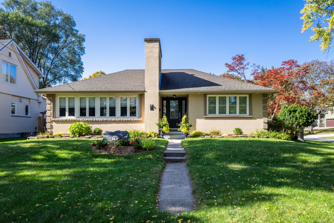
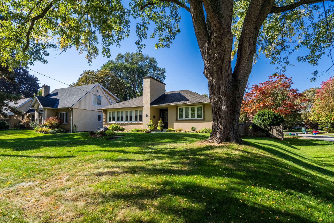
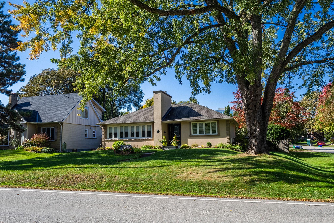
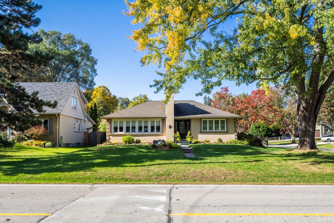
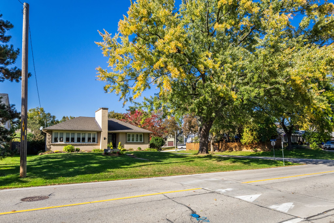
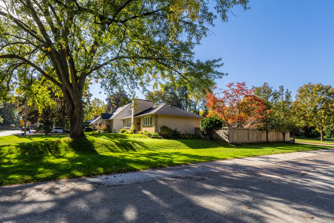
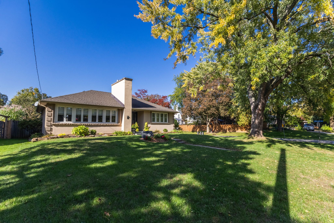
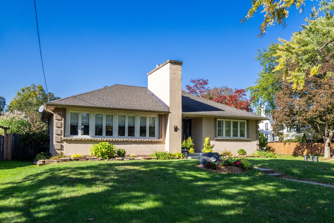
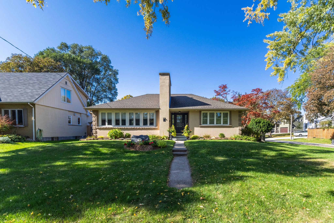
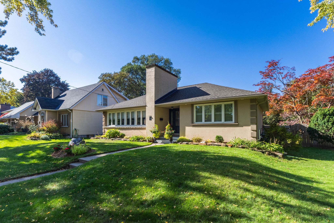
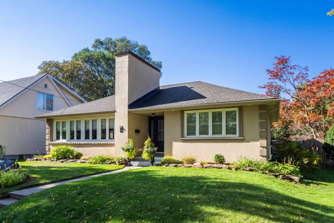
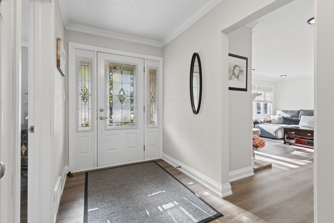
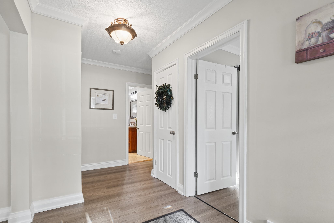
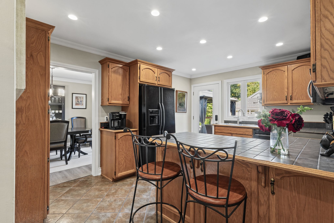
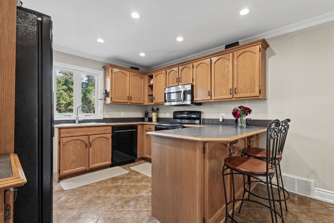
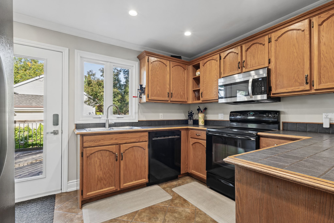
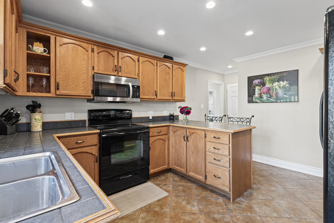
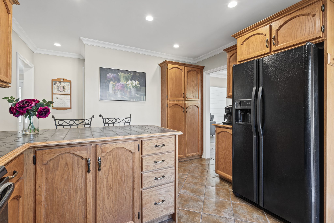
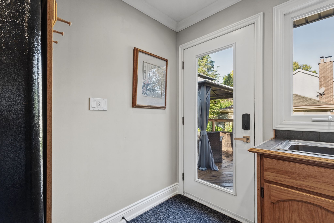
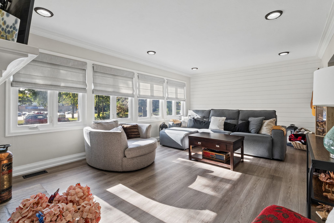
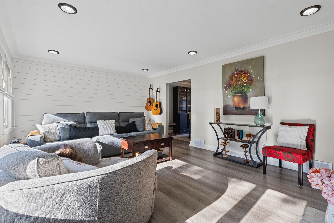
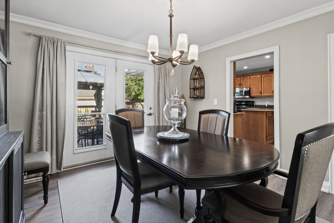
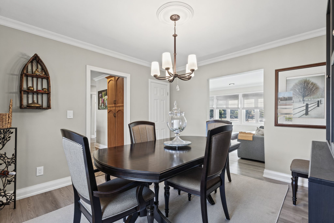
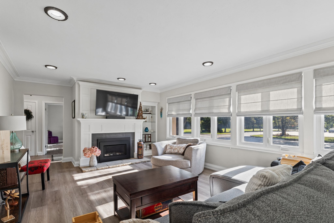
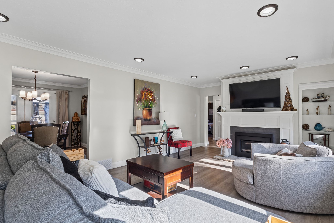
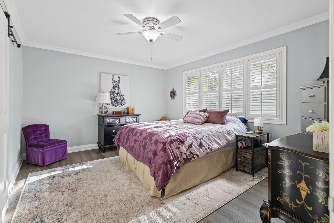
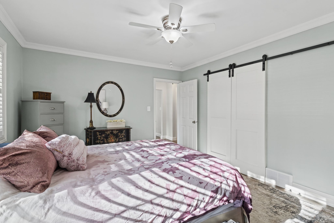
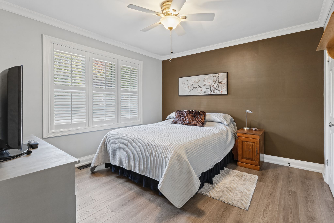
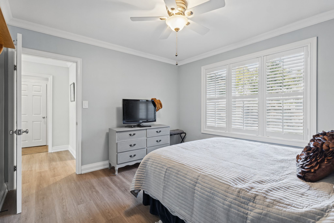
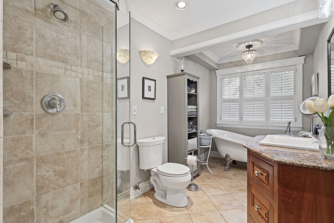
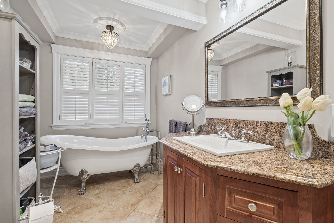
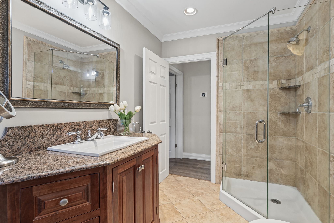
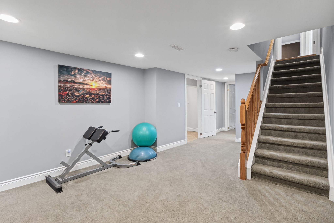
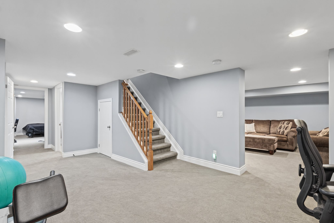
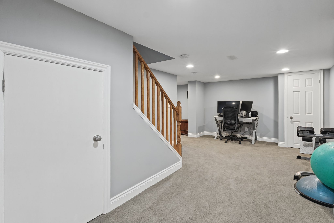
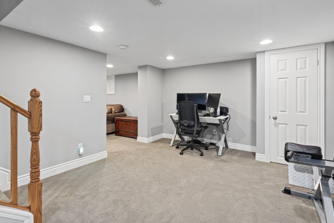
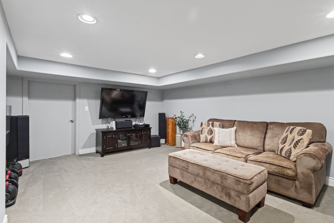
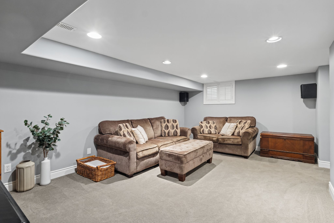
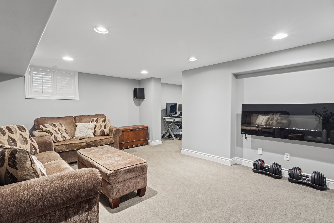
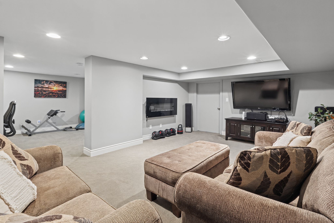
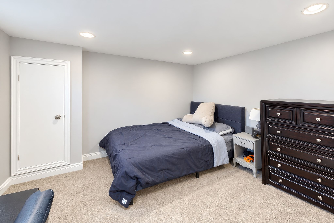
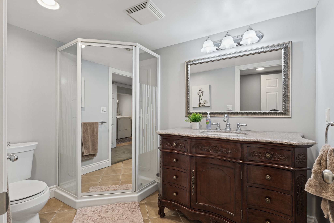
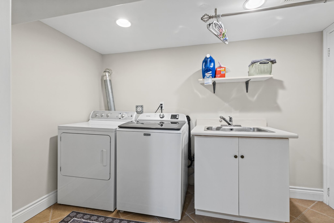
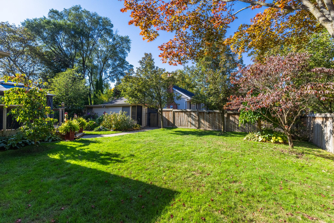
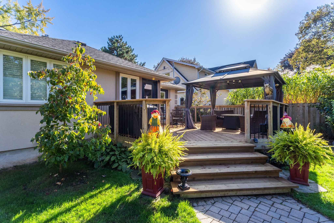
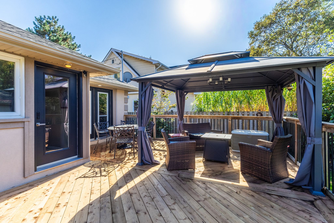
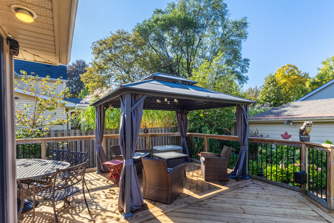
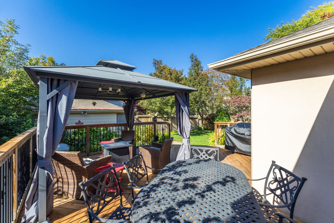
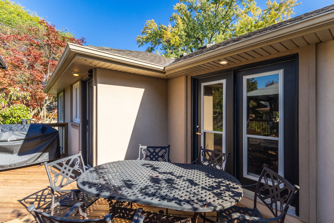
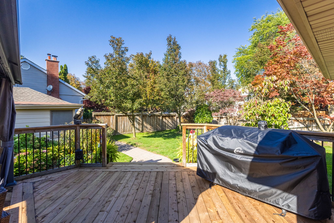
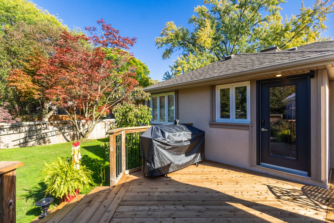
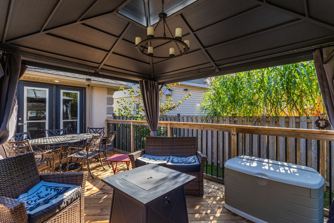
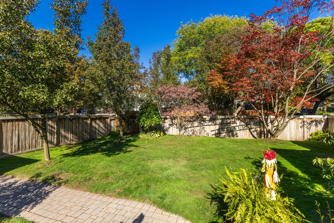
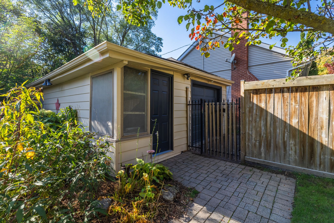
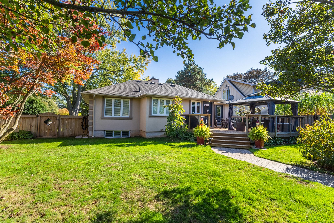
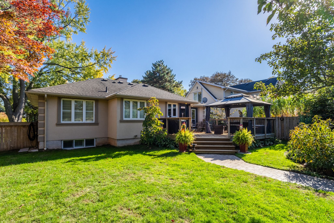
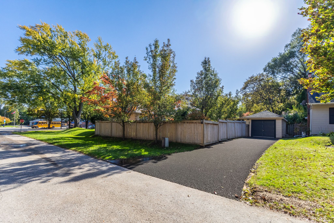
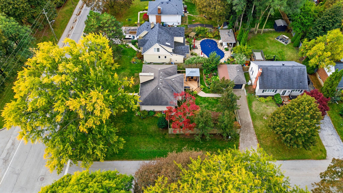
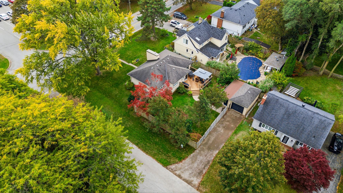
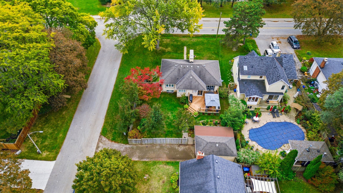
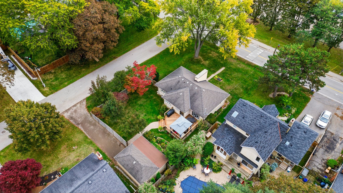
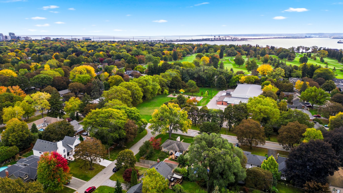
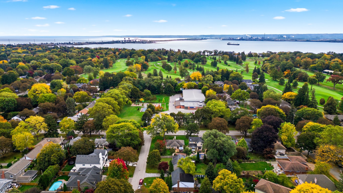
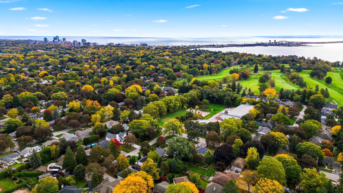
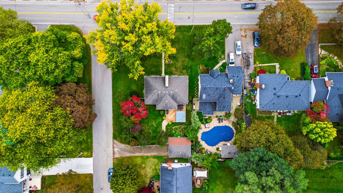
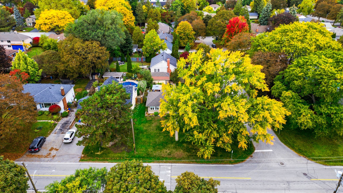
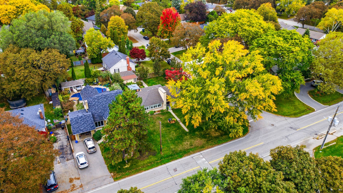
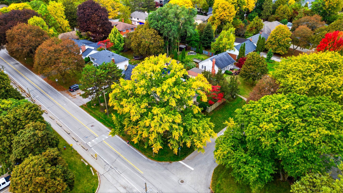
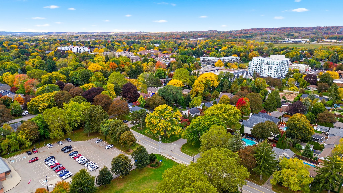
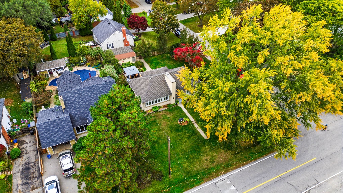
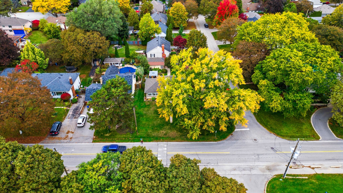
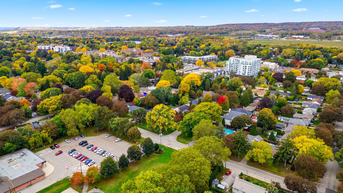
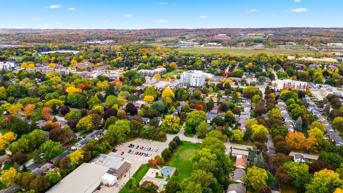
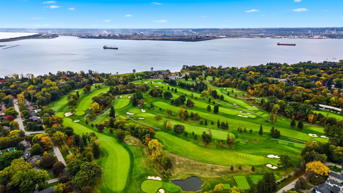
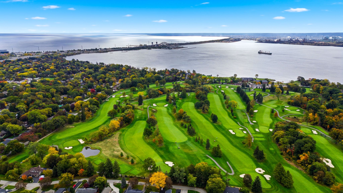
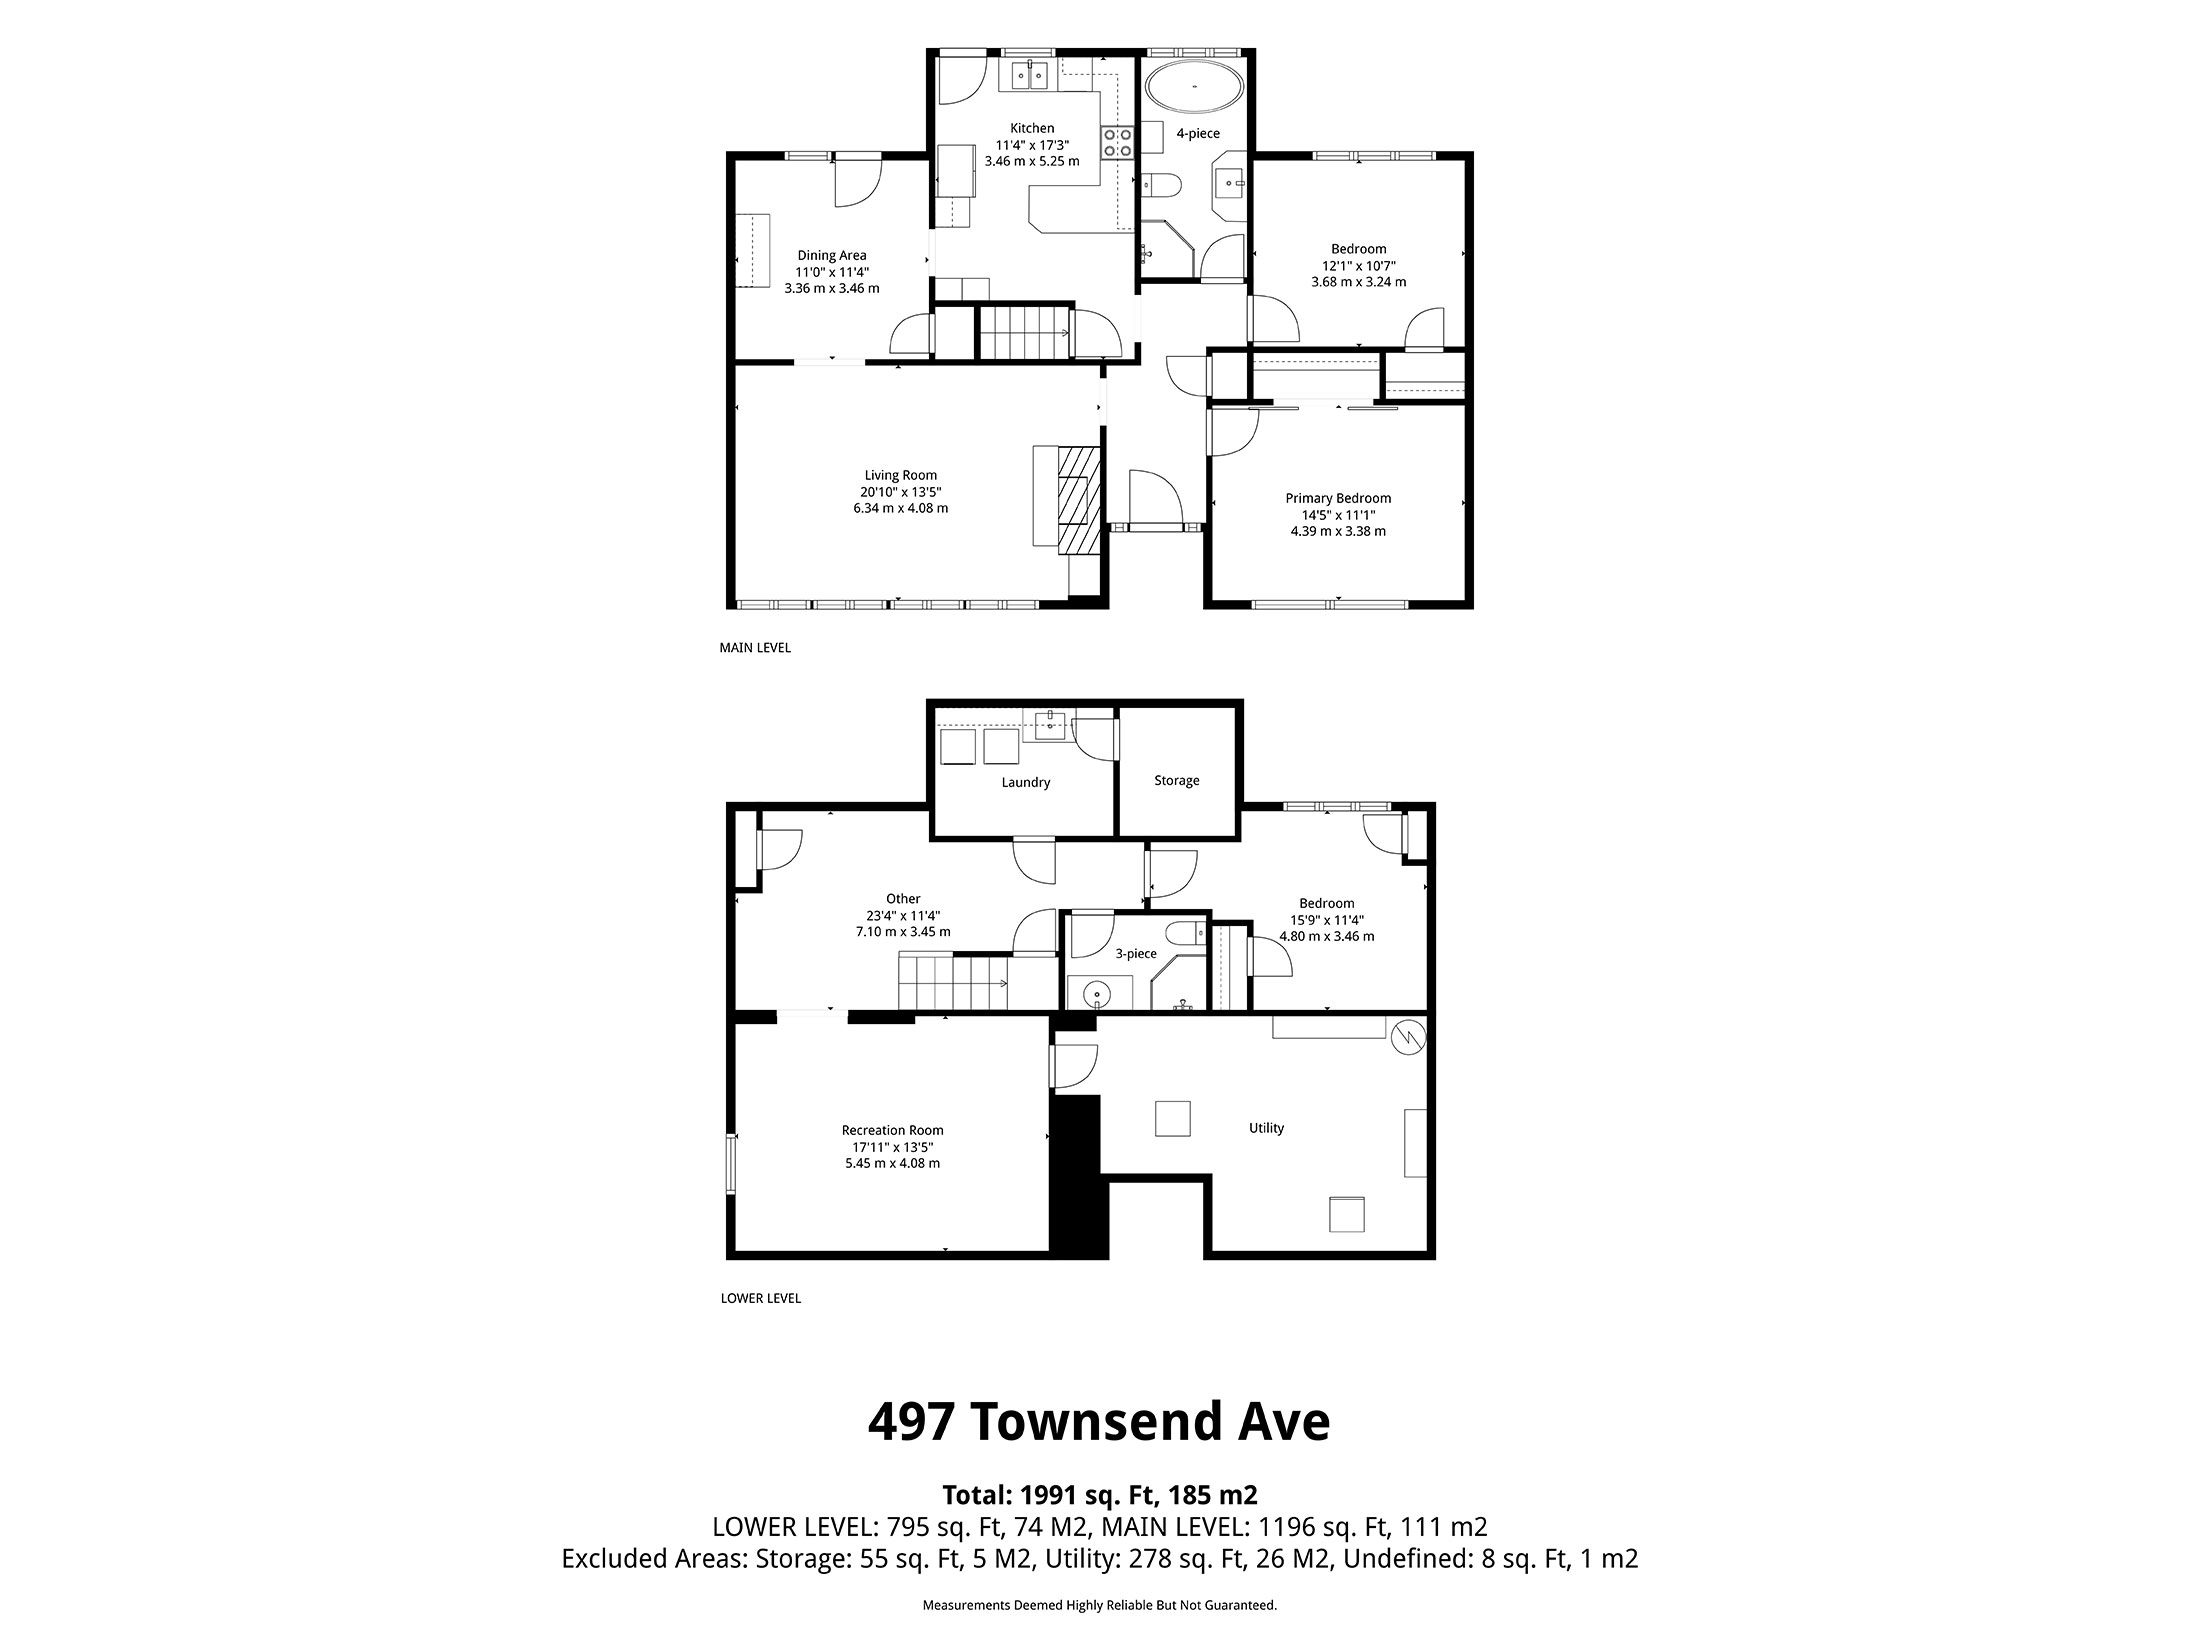
Magnificent bungalow with outstanding curb appeal that blends classic charm and timeless décor with modern updates on a generous corner lot in sought-after South Aldershot. The main level features a functional kitchen with a breakfast bar, an elegant formal dining area, a bright living room anchored by a fabulous fireplace, two spacious bedrooms and a stunning 4-piece bathroom. The fully finished lower level expands your living space with a recreation room, a third bedroom, additional space for a home office or workout area, a 3-piece bathroom, a dedicated laundry room and a utility room with plenty of storage. The mature, tree-lined exterior of the home features a fully fenced private backyard with beautiful gardens and a stunning deck that is ideal for outdoor enjoyment and entertaining. A large, detached garage and driveway that is accessed off a quiet cul-de-sac provides enough parking for up to four cars. Meticulously maintained and full of character, the entire property offers superior quality through extensive structural and mechanical updates and unmatched attention to detail. Set in one of Burlington’s most desirable mature neighborhoods, this home is steps from a beautiful neighborhood park and minutes from top-rated schools, premium shopping and major highways.
Asking Price:
$1,179,900
Property Address:
497 Townsend Ave, Burlington
Property Details:
MLS#: 40870798
Taxes: $6,081.53 / 2026
Square Feet: 1,196 (Above Grade)
Total Square Feet: 1,991
Bedrooms: 2+1
Bathrooms: 2
Rooms
Main Level
Kitchen: 11'4" x 17'3" / 3.46 m x 5.25 m
Dining Room: 11'0" x 11'4" / 3.36 m x 3.46 m
Living Room: 20'10" x 13'5" / 6.34 m x 4.08 m
Primary Bedroom: 14'5" x 11'1" / 4.39 m x 3.38 m
Bedroom: 12'1" x 10'7" / 3.68 m / 3.24 m
Bathroom: 4 Piece
Basement Level
Recreation Room: 17'11" x 13'5" / 5.45 m x 4.08 m
Bedroom: 15'9" x 11'4" / 4.80 m x 3.46 m
Other: 23'4" x 11'4" / 7.10 m x 3.45 m
Bathroom: 3 Piece
Laundry
Utility Room
Inclusions
Fridge, Stove, Above Range Microwave, Dishwasher, Washer, Dryer, All Electric Light Fixtures, All Window Coverings.
Exclusions
Electric Fireplace in Basement.
Area Influences
Highway Access, Landscaped, Park, Playground Nearby, Public Transit, Quiet Area, Rec./Community Centre, Schools, Shopping Nearby.
Property Features
Privacy, Deck, Gas Line for BBQ, Sump Pump. Water Heater, Parking.
Schools
Elementary Schools: King's Road and Holy Rosary
Secondary Schools: Aldershot and Assumption
Secondary Schools: Aldershot and Assumption
Photo Gallery
3D Tour
Floor Plan
Location
497 Townsend Ave, Burlington
Property For Sale Address:
497 Townsend Ave,
Burlington, ON L7T 2B2
Burlington, ON L7T 2B2